Bennett Centre: 905-873-0115 | The Gallery Office: 905-877-8600 | The Gallery Sales: 905-877-2630 | Book A Tour

Bennett Centre: 905-873-0115

The Gallery: 905-877-8600

The Gallery Suite

The Thomson

Available
2 Bedrooms + Den

|

2 Bathrooms

|

1,340 sq.ft.

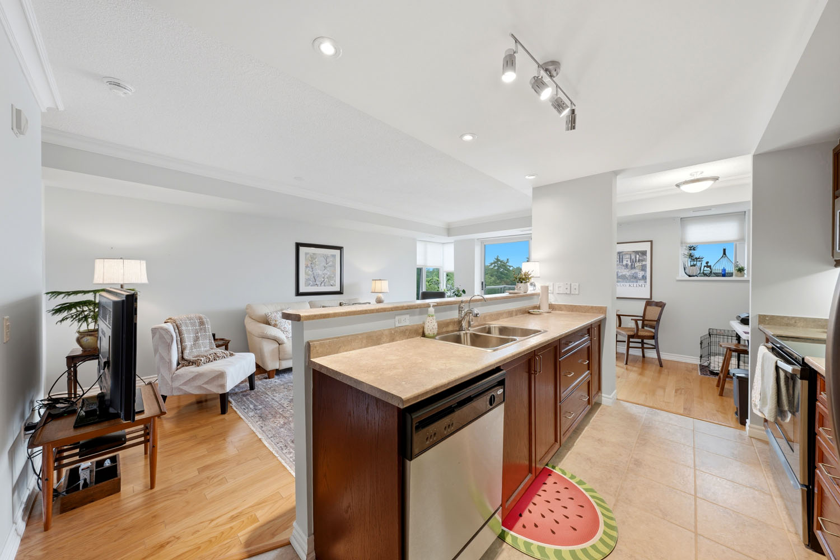
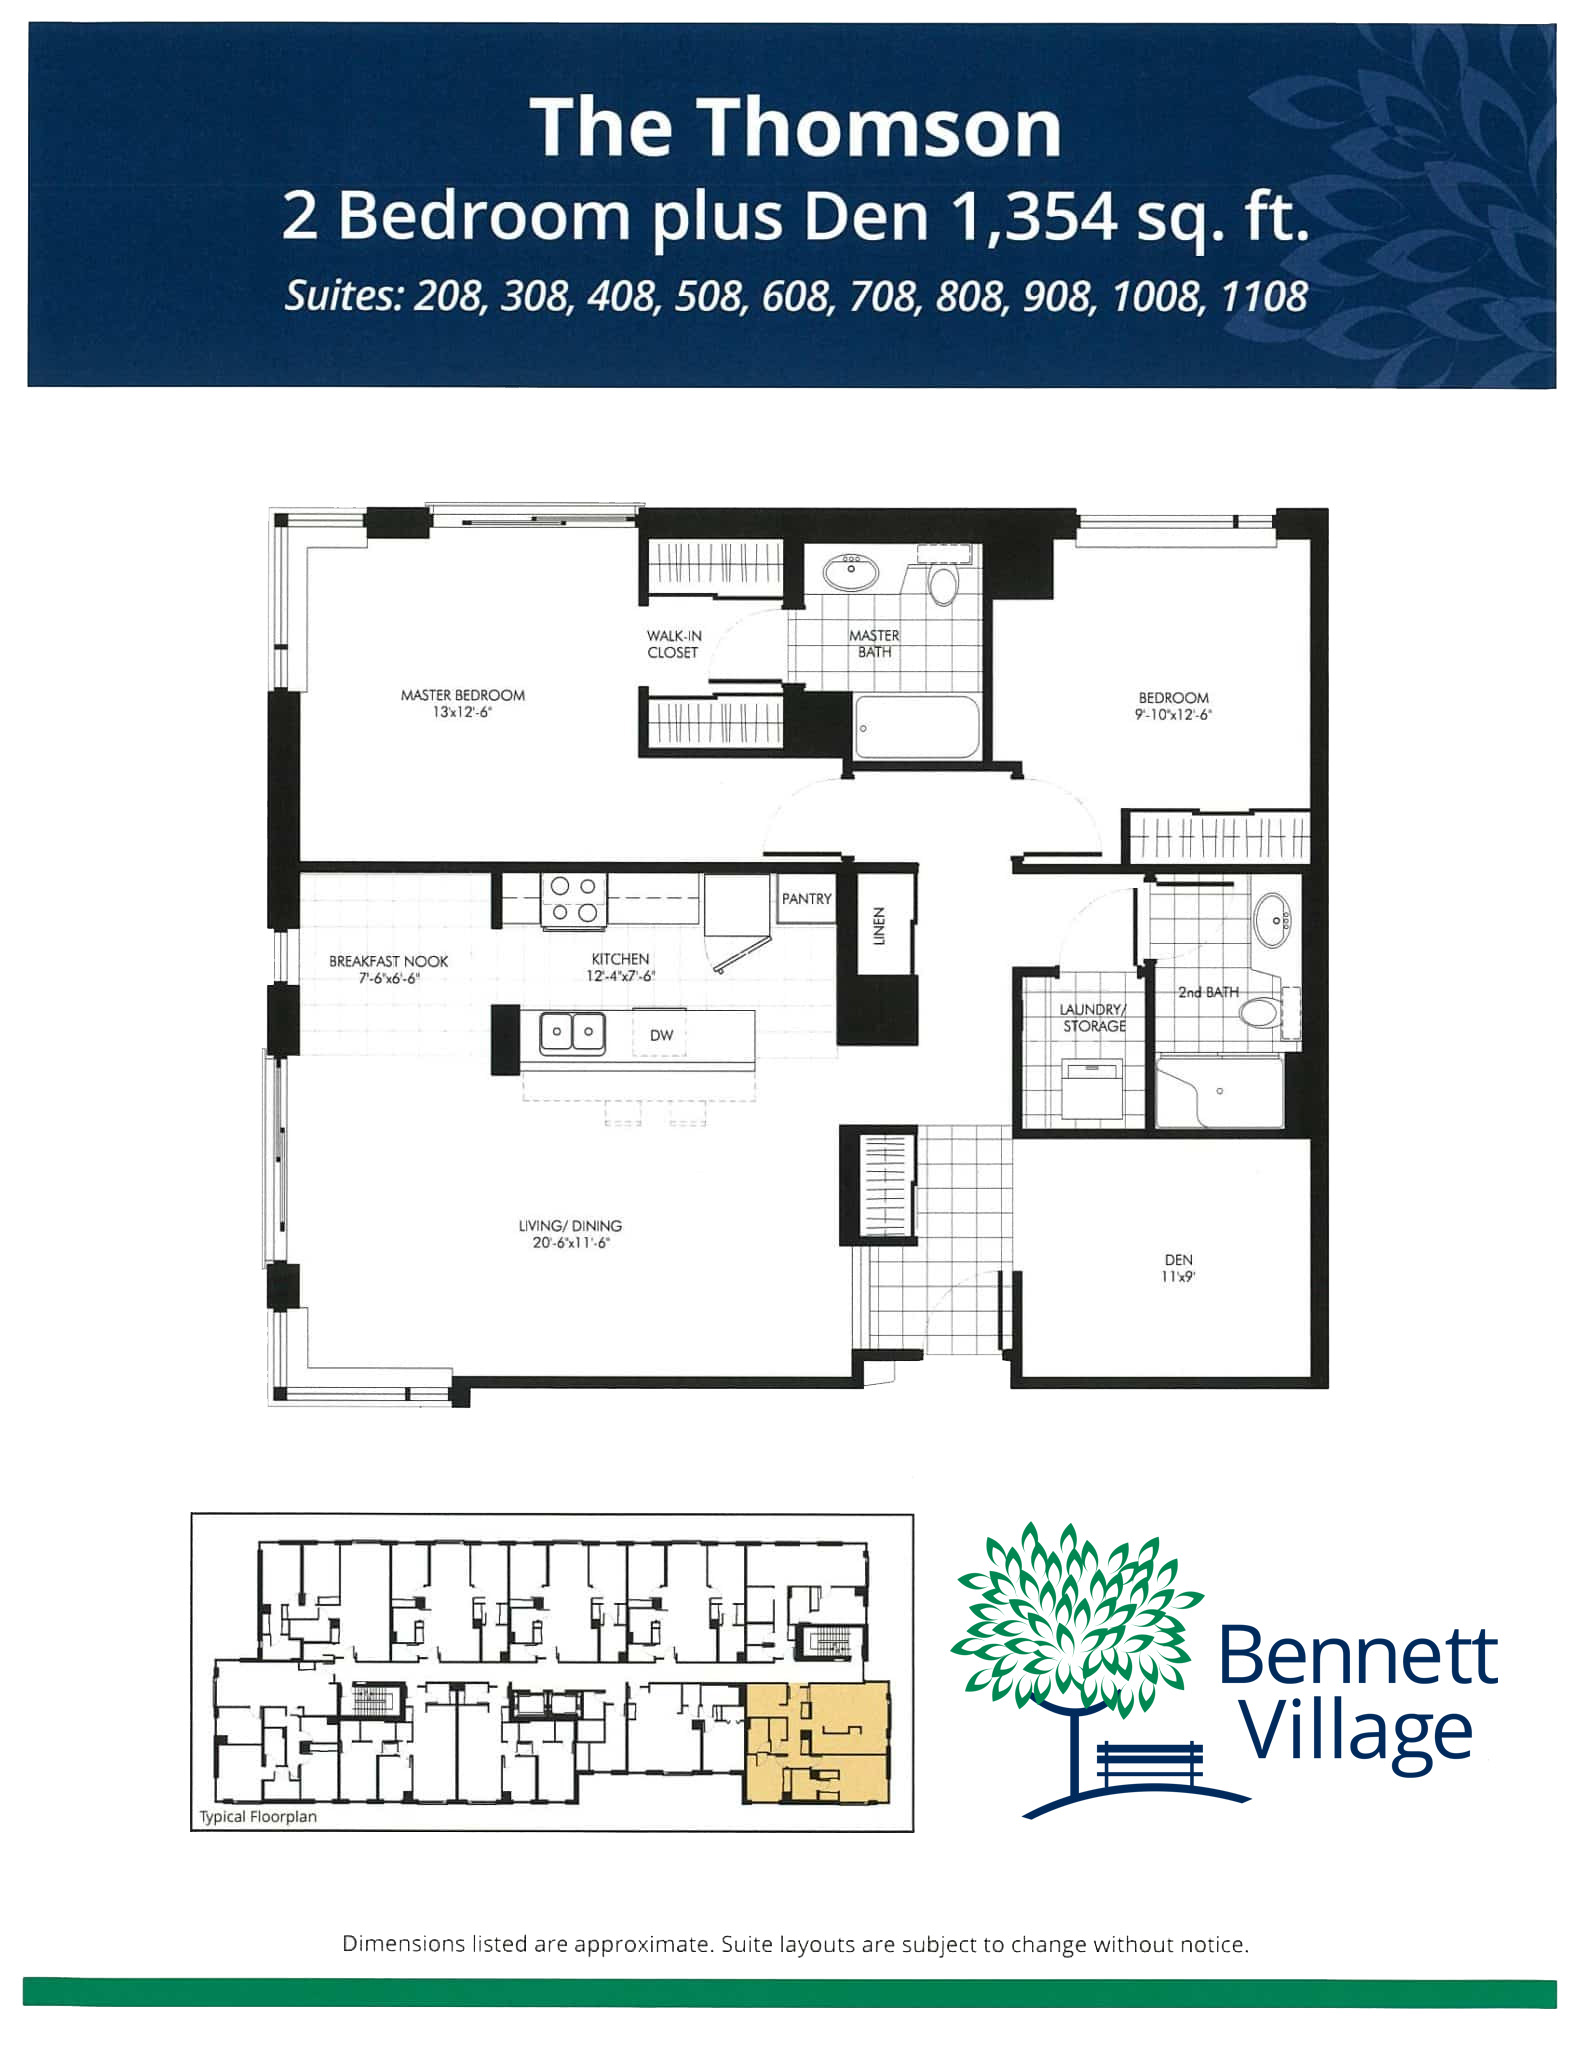
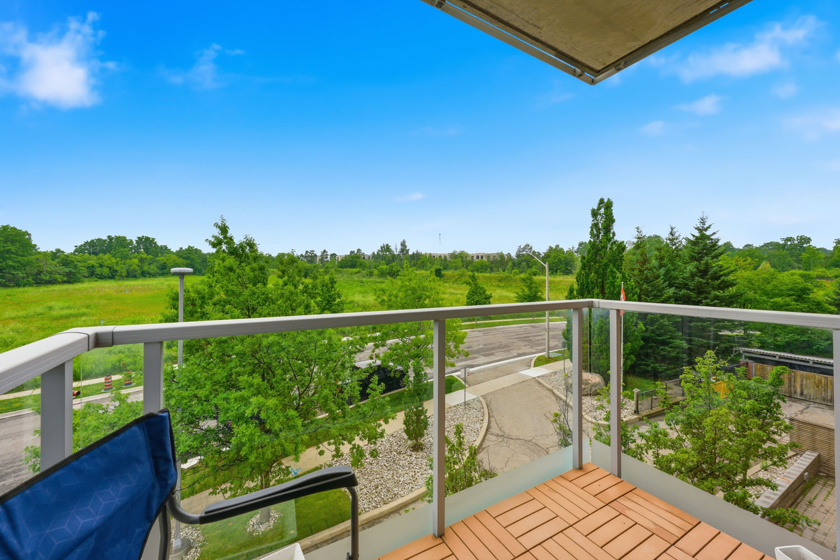
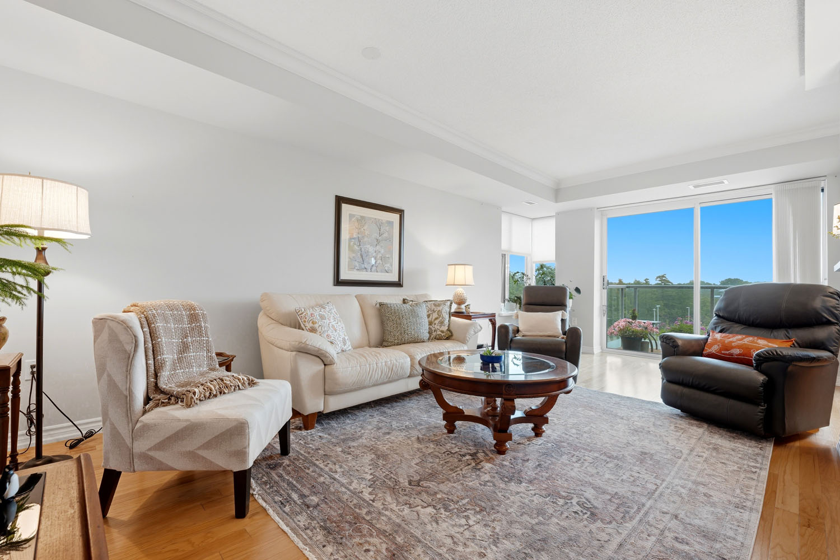
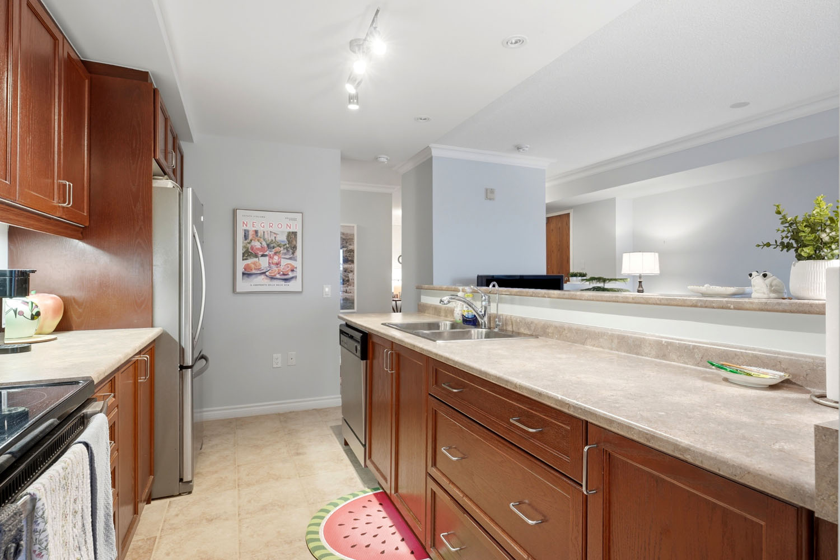
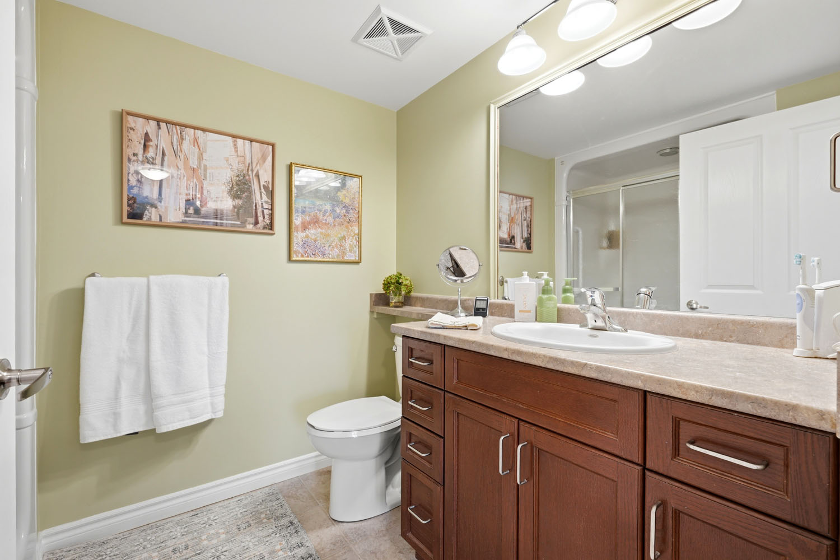
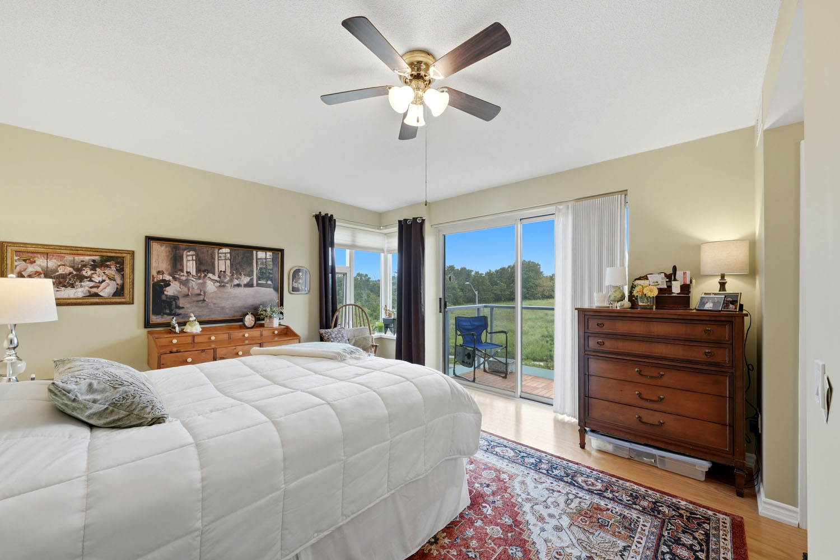
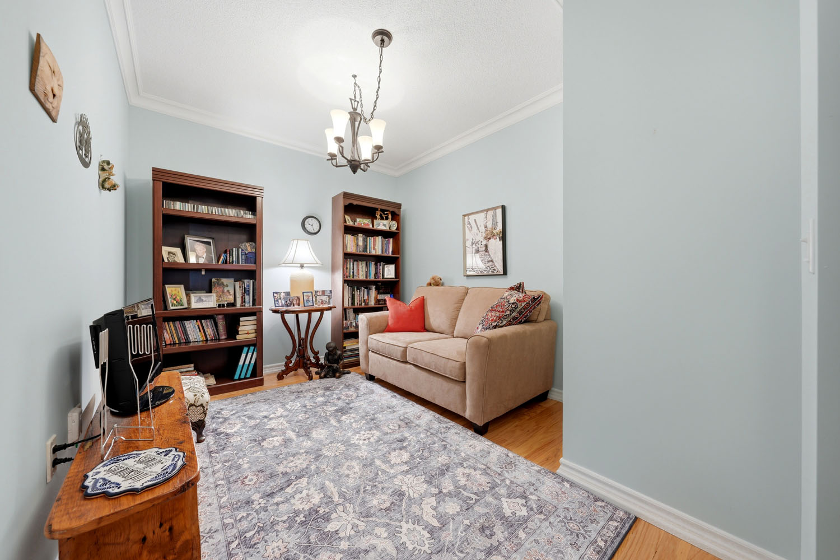
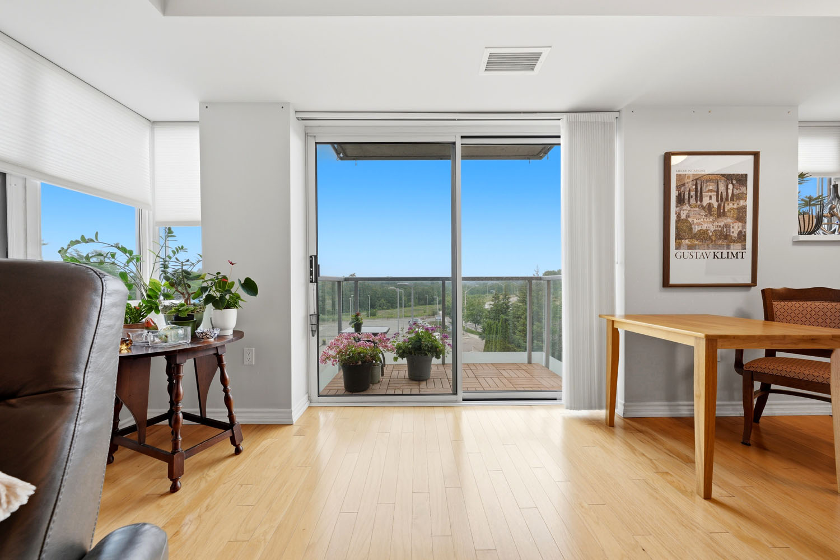
This 2-bedroom plus den model is a corner unit facing south-west and offering lovely views from its two balconies, one off the living room and the other off the master bedroom. There is a tiled breakfast area as well as a large living/dining room. The master has a walk-in closet and ensuite bathroom.

  • Two bedrooms plus den
  • Breakfast Nook
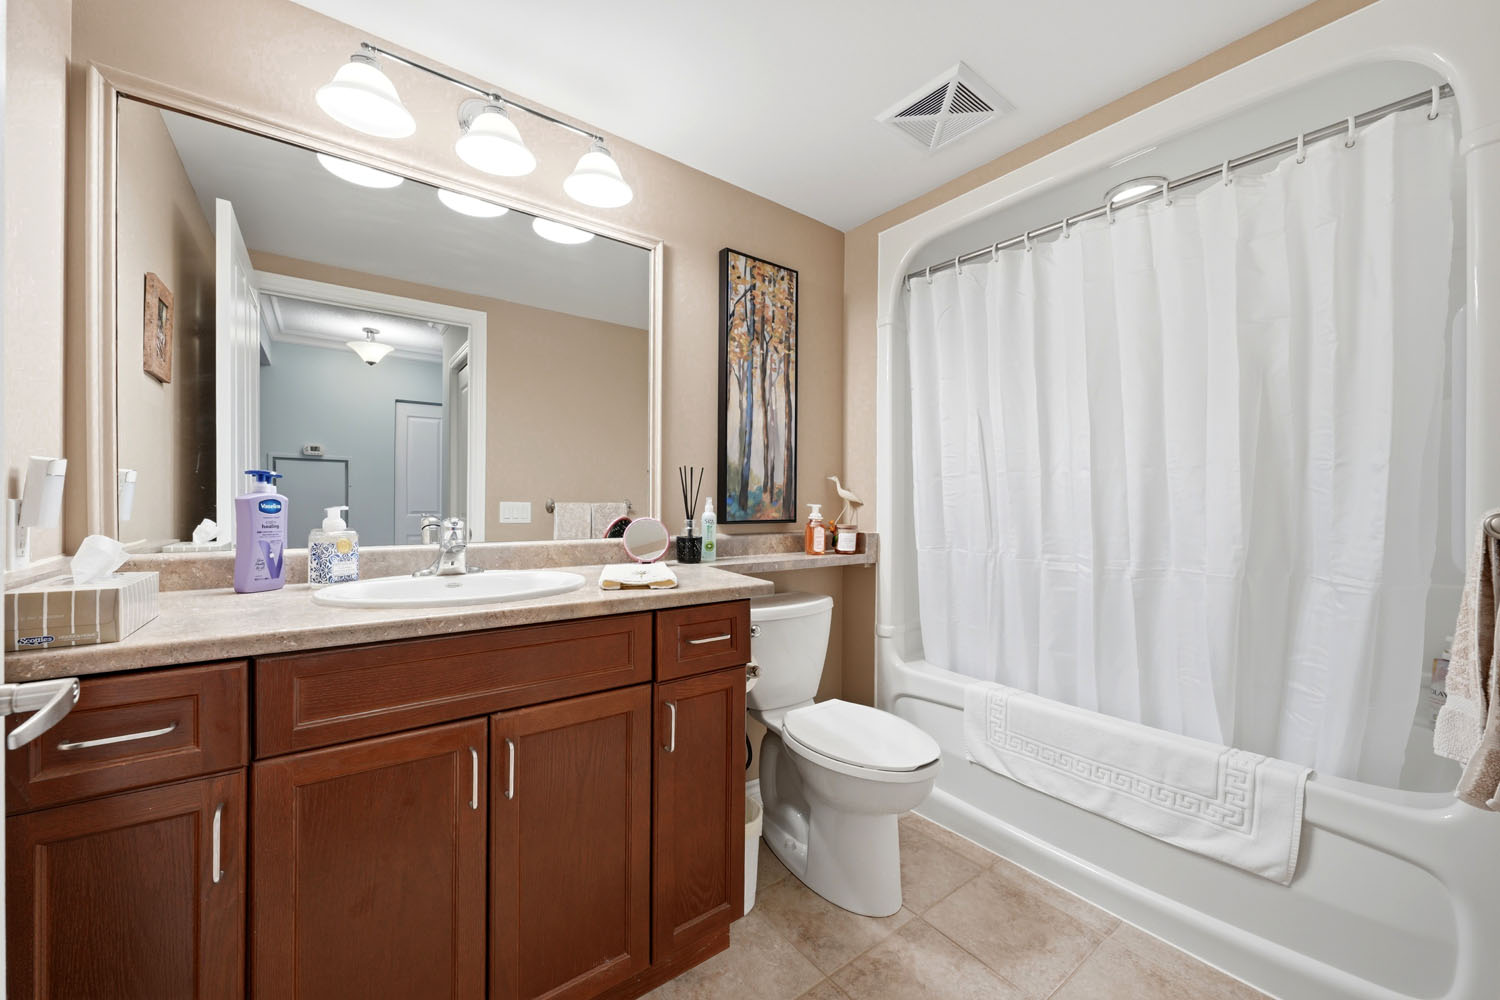
  • One full & one three-piece bathroom
  • Large Den
  • Spacious kitchen with ample cupboard space

The Thomson Suite

Available Suites

Current Availability

Location

Price

3rd Floor
$770,000
8th Floor
$769,000
Availability and pricing are subject to change.
The Thomson Floor Plan

Floor Plan

The Thomson Floor Plan

View the layout and approximate dimensions of the The Thomson suite.

Some suite layouts may differ due to owner modifications.

Virtual Tour

Take A Look Inside

Take a virtual tour of The Thomson and explore the layout and living spaces from the comfort of home.

Photo Gallery

Explore The Thomson

Interested in Living at The Gallery

Contact our team to learn more about life at The Gallery, current suite availability and upcoming opportunities.