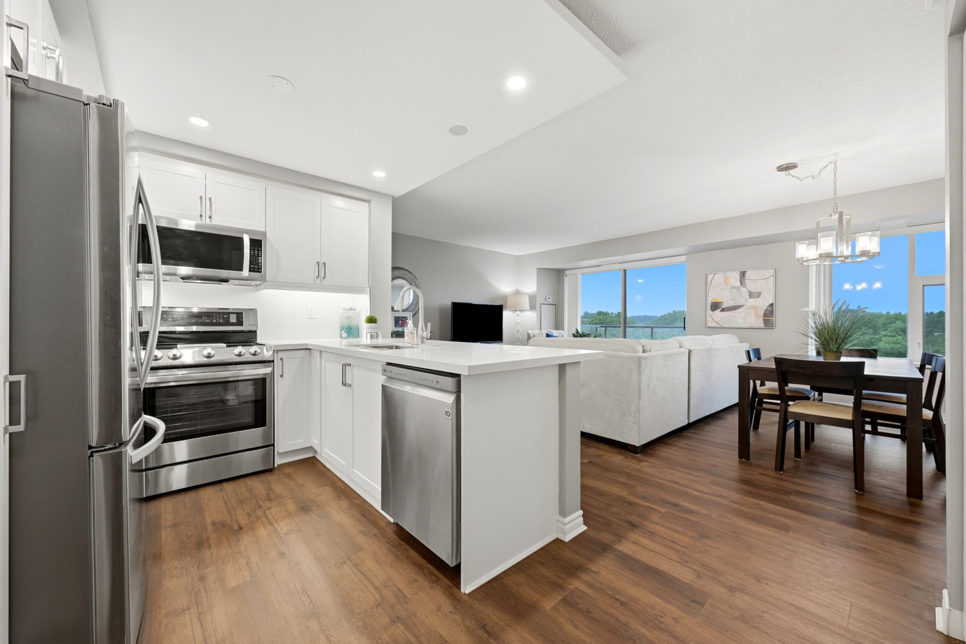
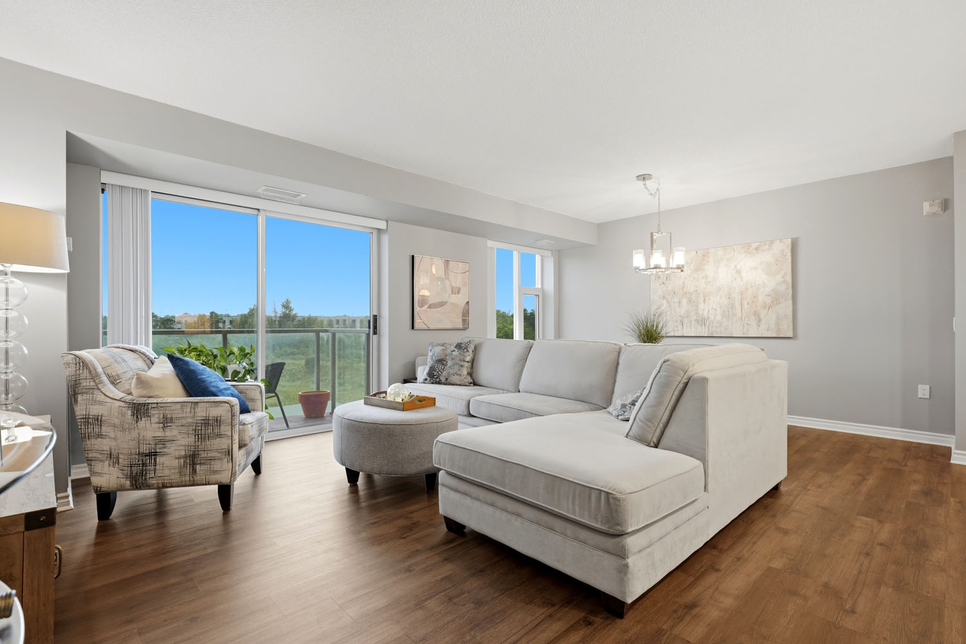
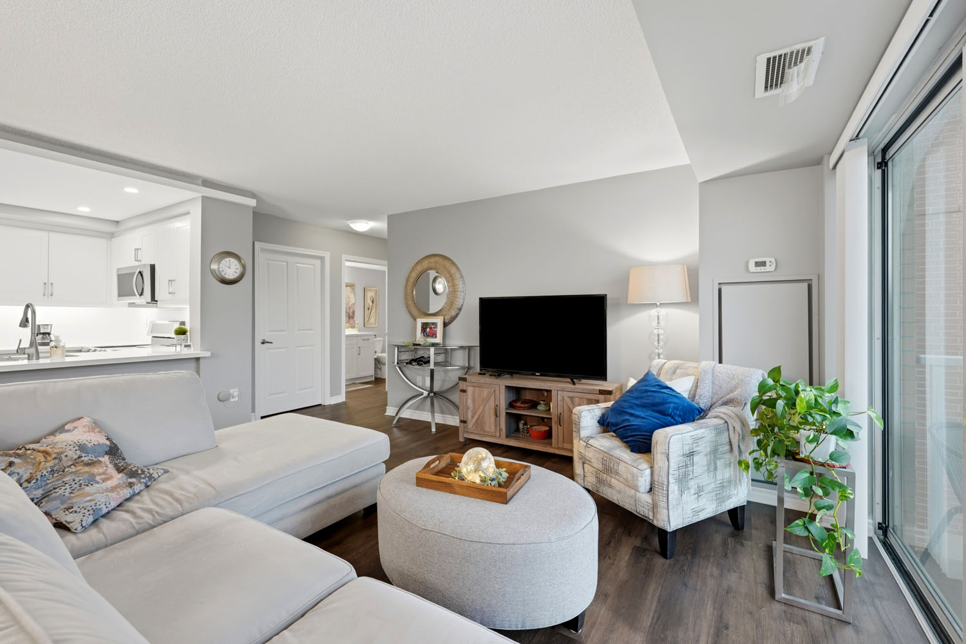
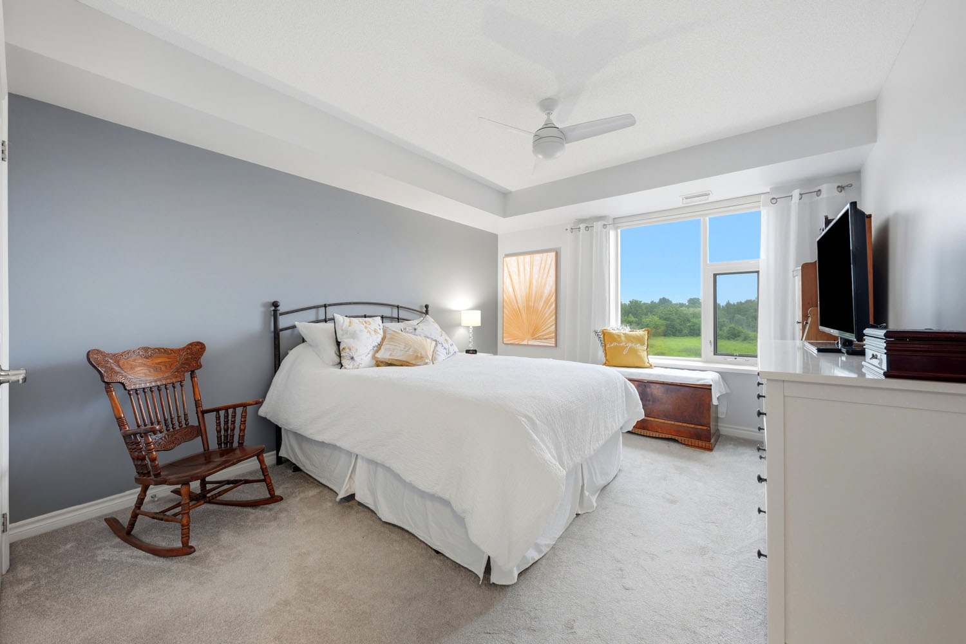
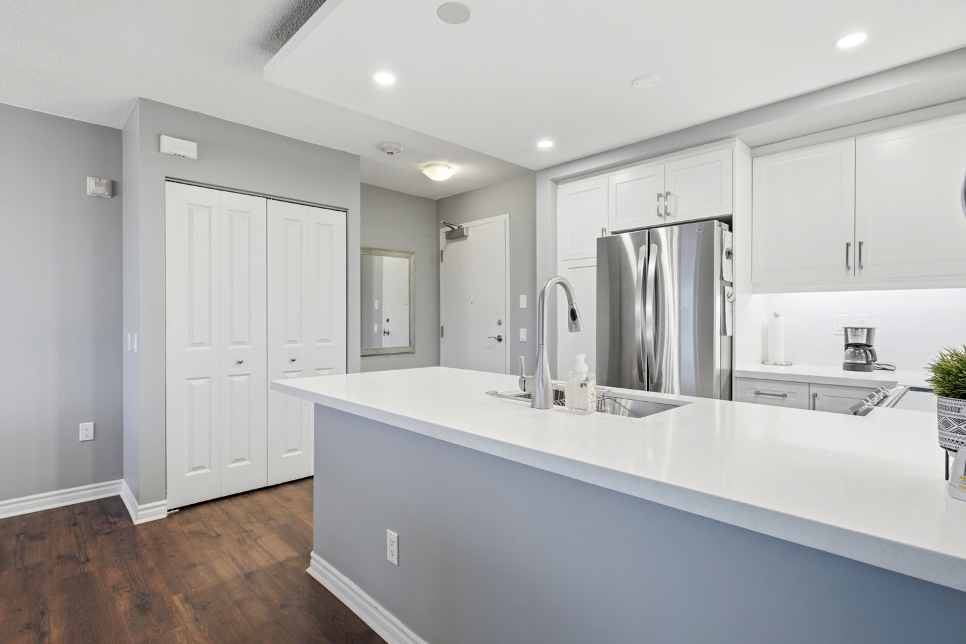
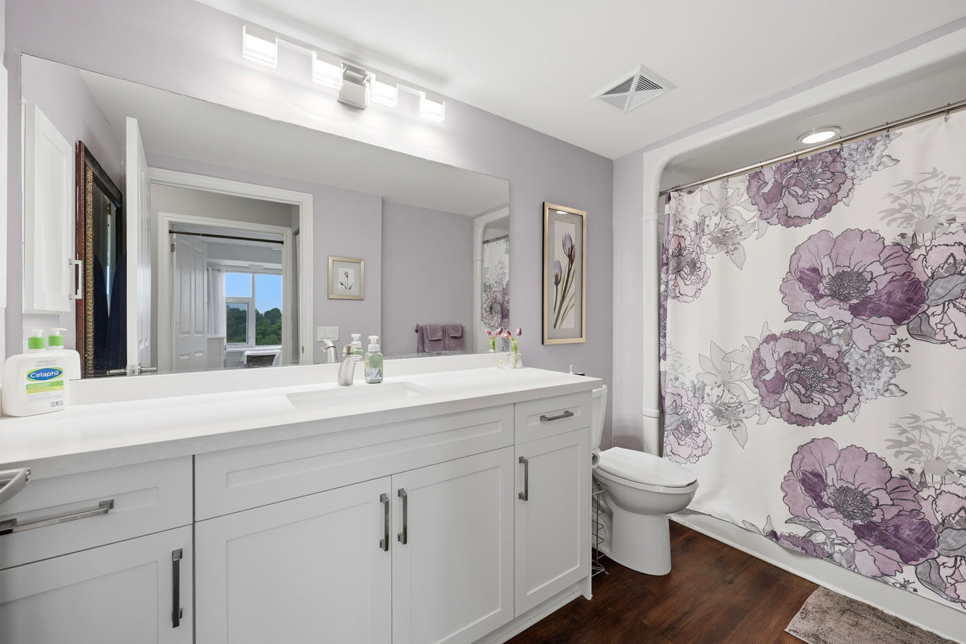
This cozy one-bedroom model faces south-west and offers lovely sunset views. It is very well laid out and has a generous size master with a walk-in closet.
One bedroom
One full bathroom
Balcony off living room
Separate ensuite laundry room
Floor Plan
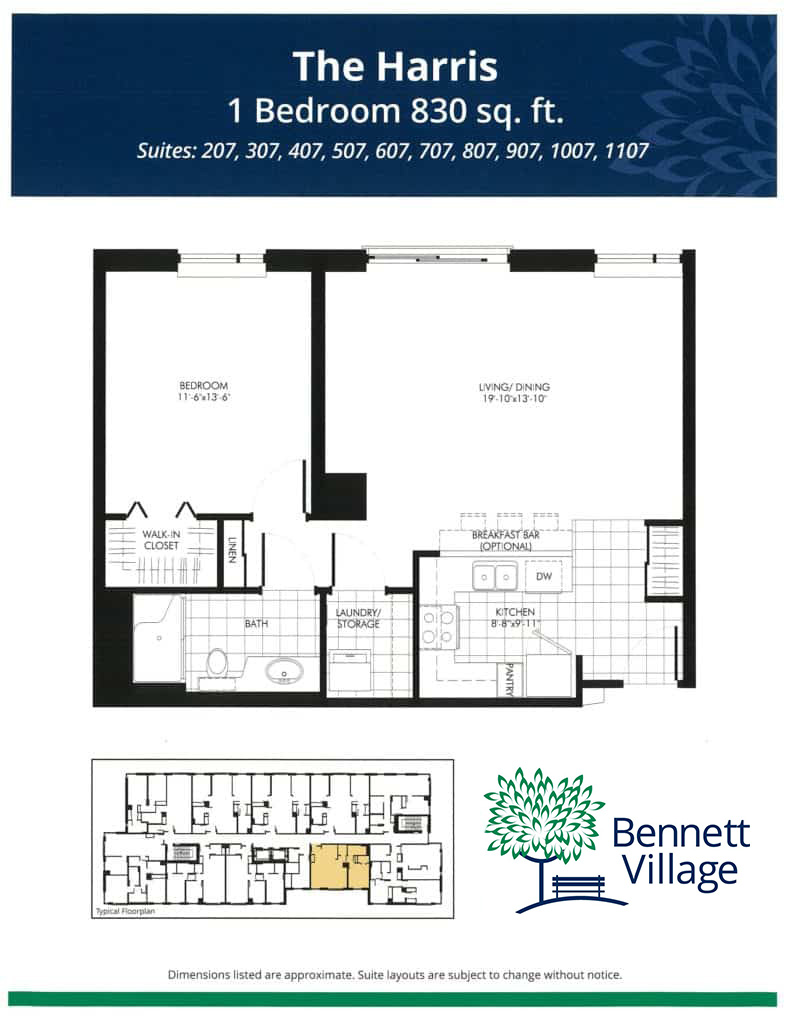
The Harris Floor Plan
View the layout and approximate dimensions of the The Harris suite.
Some suite layouts may differ due to owner modifications.
Virtual Tour
Take A Look Inside
Take a virtual tour of The Harris and explore the layout and living spaces from the comfort of home.
Photo Gallery
Explore The Harris
Interested in Living at The Gallery
Contact our team to learn more about life at The Gallery, current suite availability and upcoming opportunities.